FORMA
The final price depends on your wishes and the materials you choose.
I want this project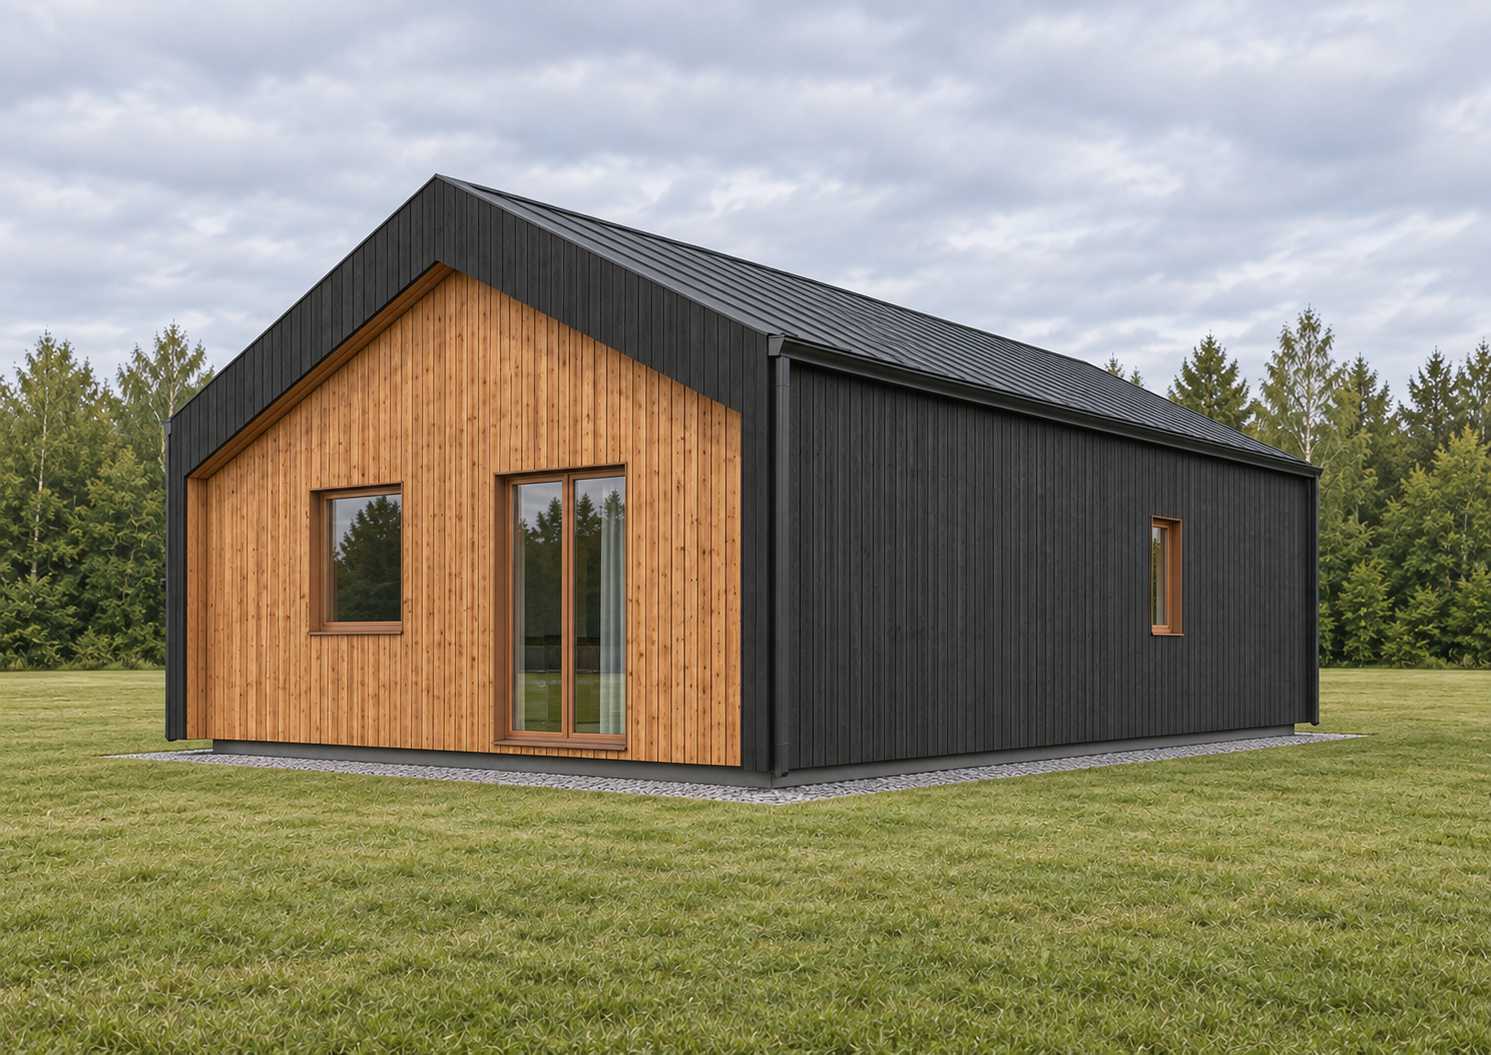
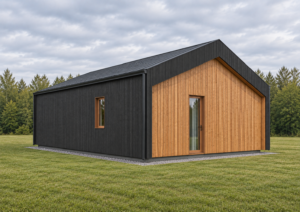
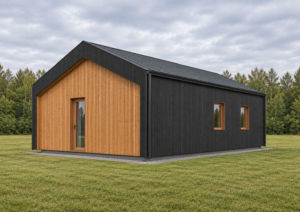
Panel house, 54 m².
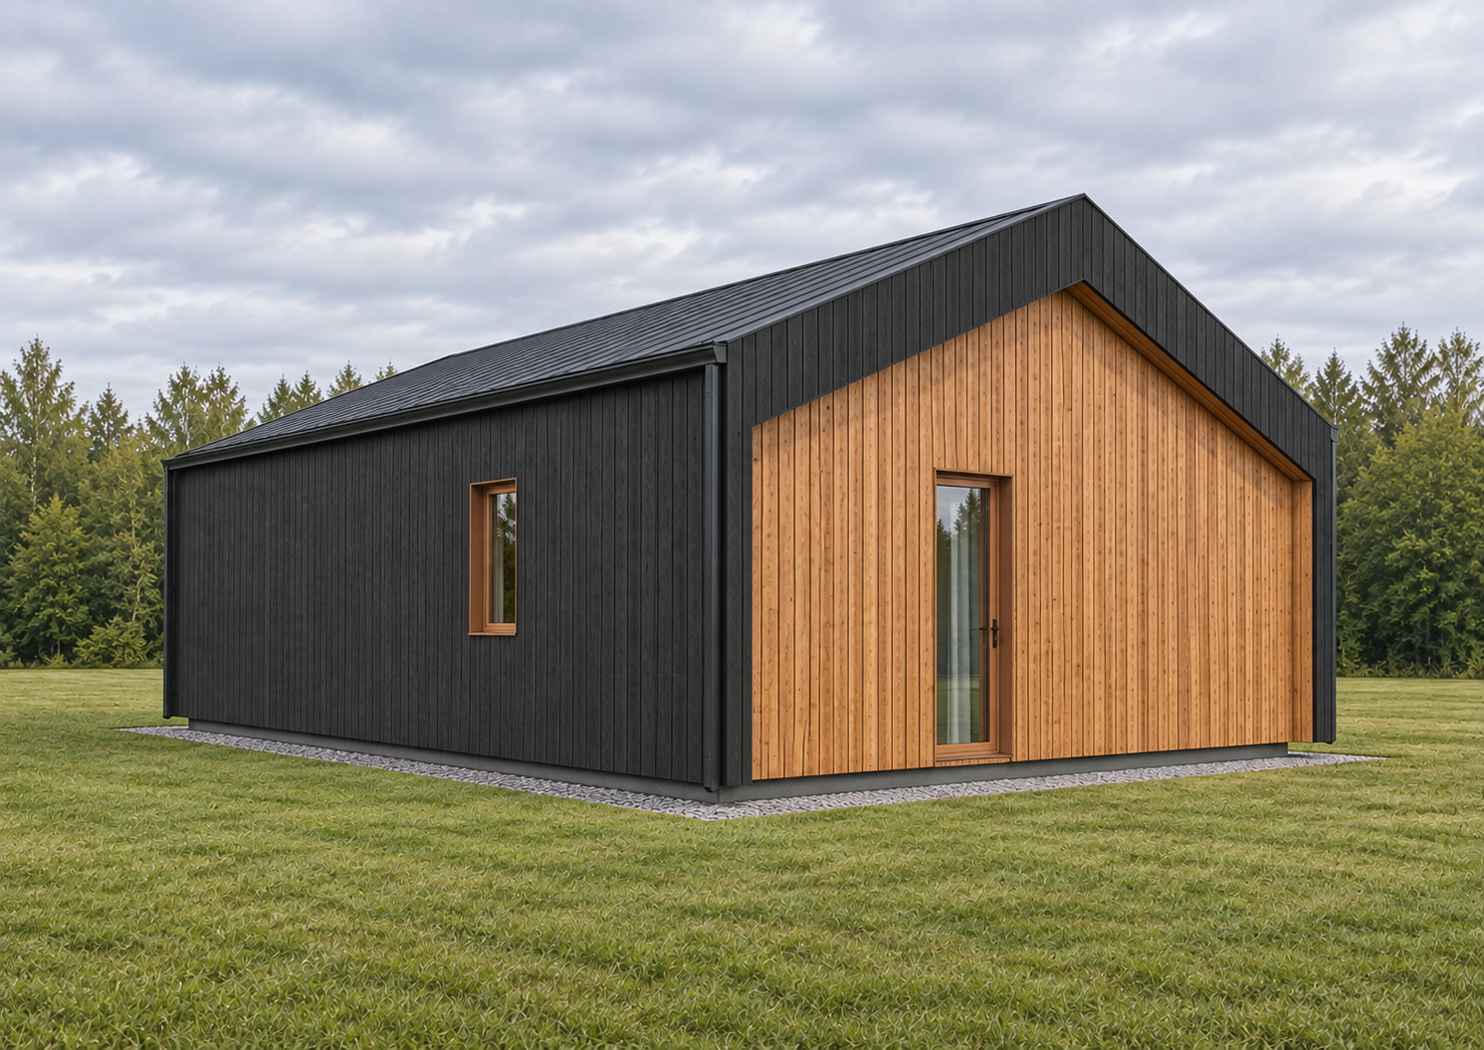
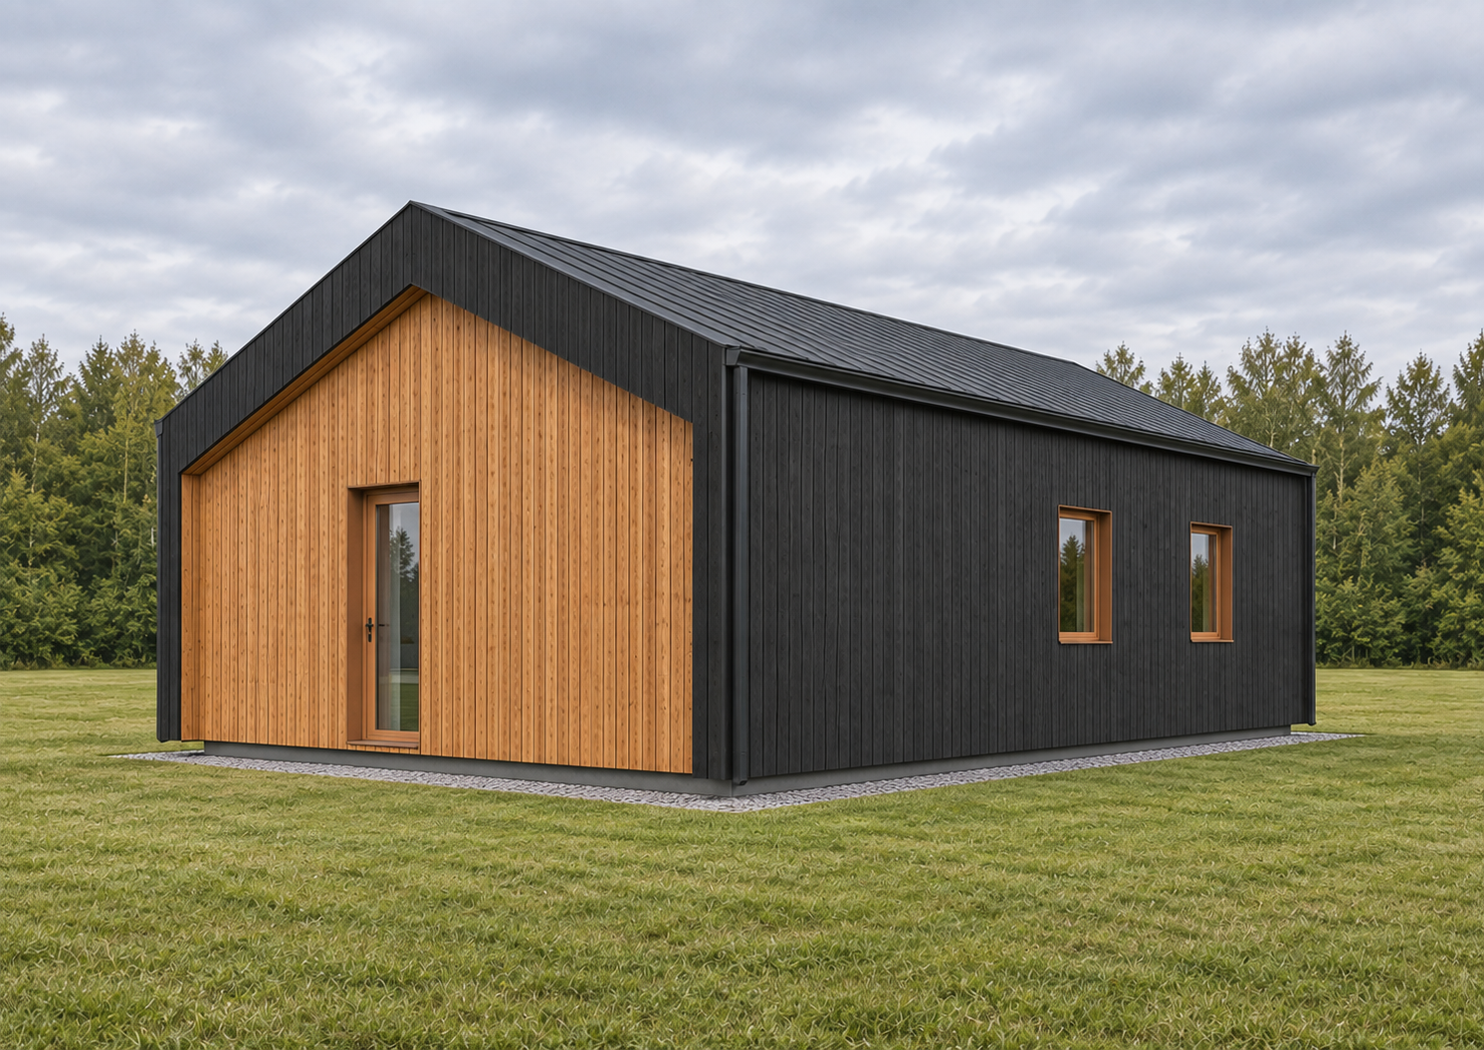
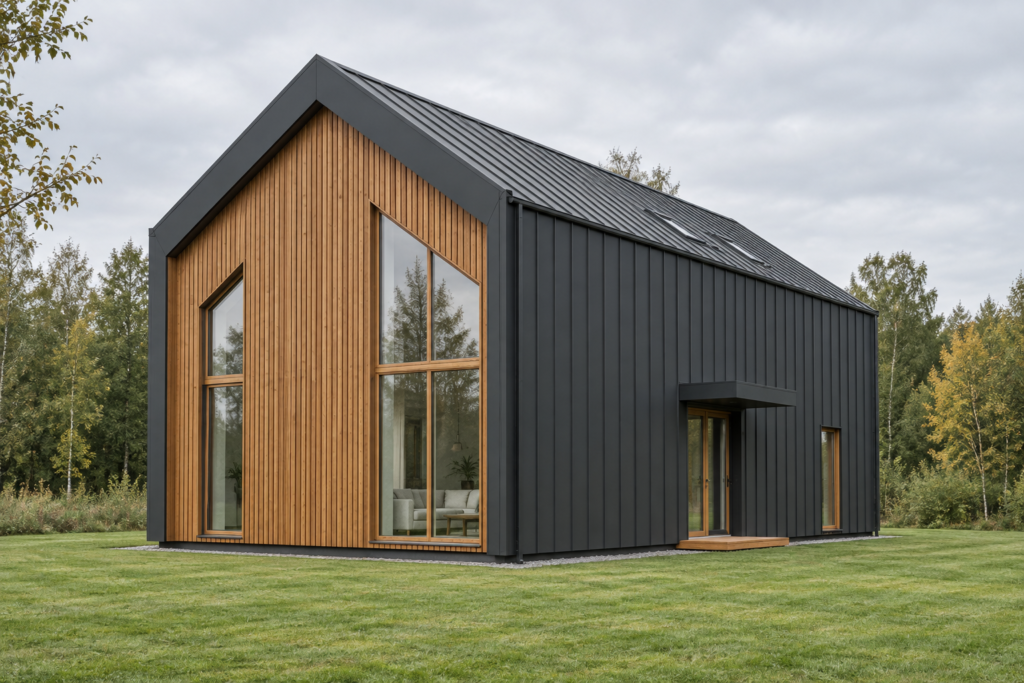
A compact 54.88 m² single-storey house with three bedrooms and a shared kitchen and living space. The simple gable-roof form is paired with a contrast of natural timber and a dark façade.
The project was designed to fit all the key spaces of family life into a small footprint. The compact plan keeps three separate rooms, a shared living and kitchen area and a comfortable bathroom. Outside, the character is restrained and contemporary, with warm timber giving the house its cosiness.
From brief to result.
Create a functional home with three separate bedrooms and a comfortable shared family space within a small floor area.
The plan is used very efficiently: a 17.37 m² kitchen and living space, one 11.70 m² bedroom and two of 7.88 m². There is also a 5.06 m² bathroom and a 4.99 m² entrance hall.
- 3 bedrooms in 55 m²
- Simple gable-roof architecture
- Contrasting timber and dark cladding
“We wanted a small but comfortable house for the whole family. The layout fits everything we need.”
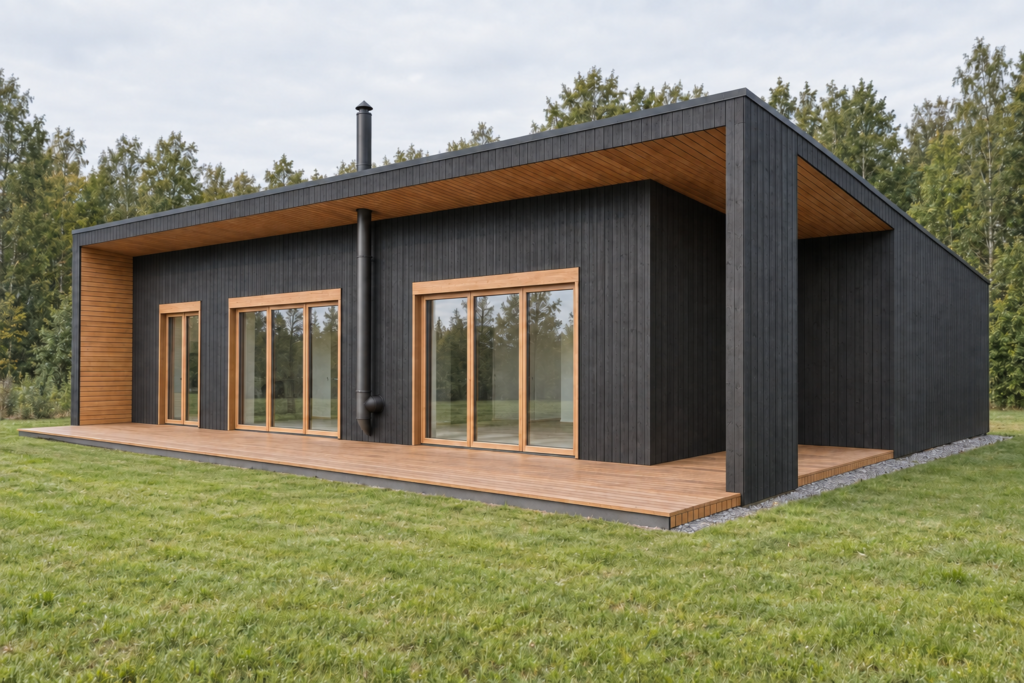
Similar projects.
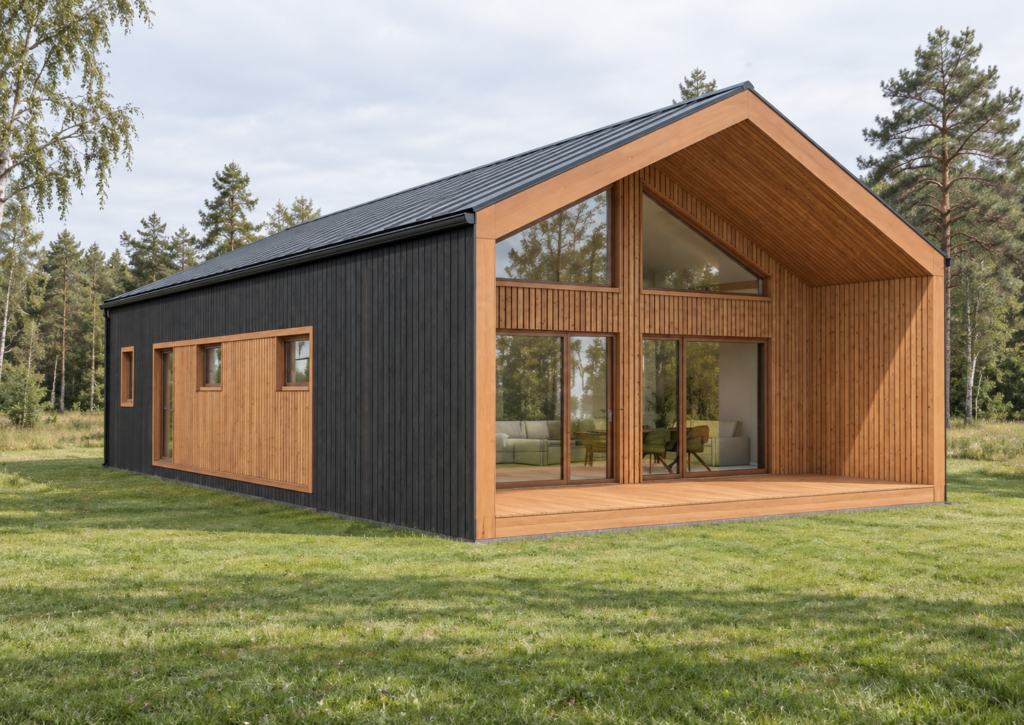
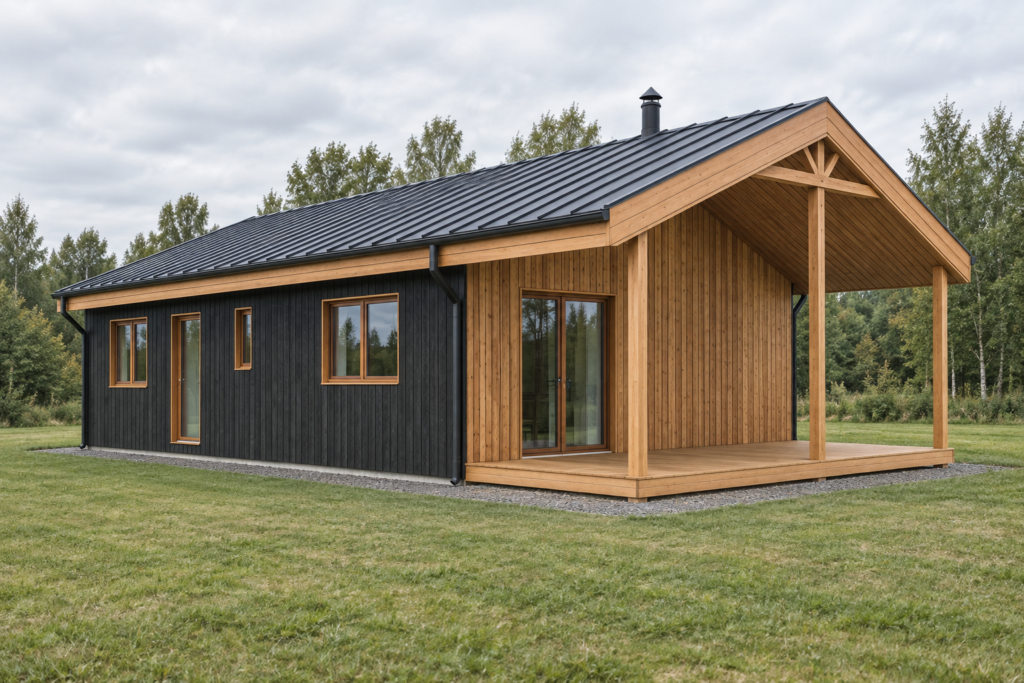
Want a similar house?
To help us prepare an offer faster, please include:
- 01Where your plot is
- 02What kind of house you want and its approximate size
- 03When you would like to move in
- 04Your planned budget