VISTA
The final price depends on your wishes and the materials you choose.
I want this project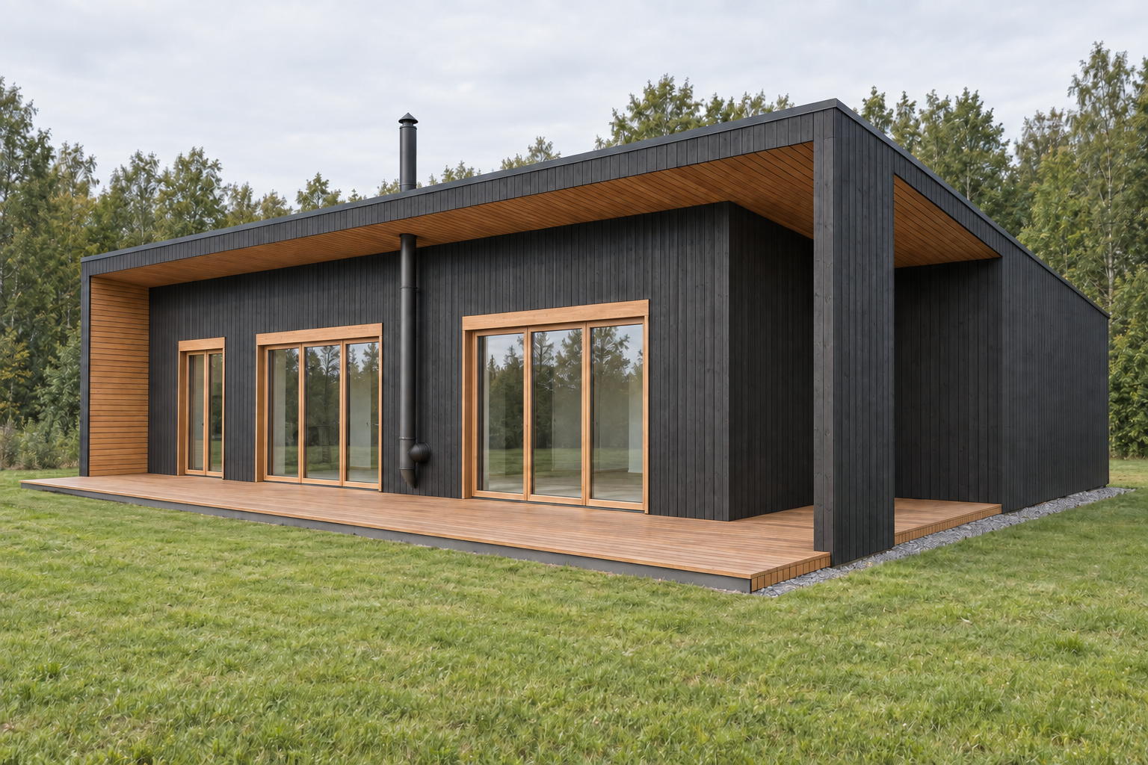
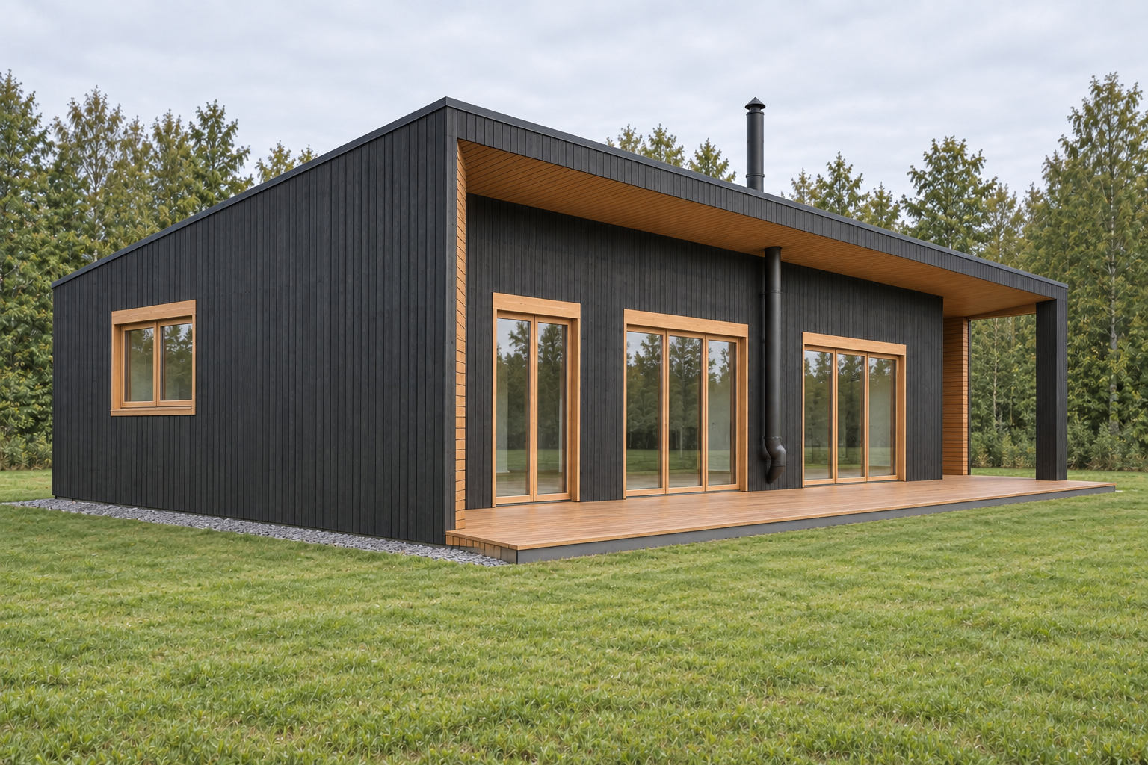
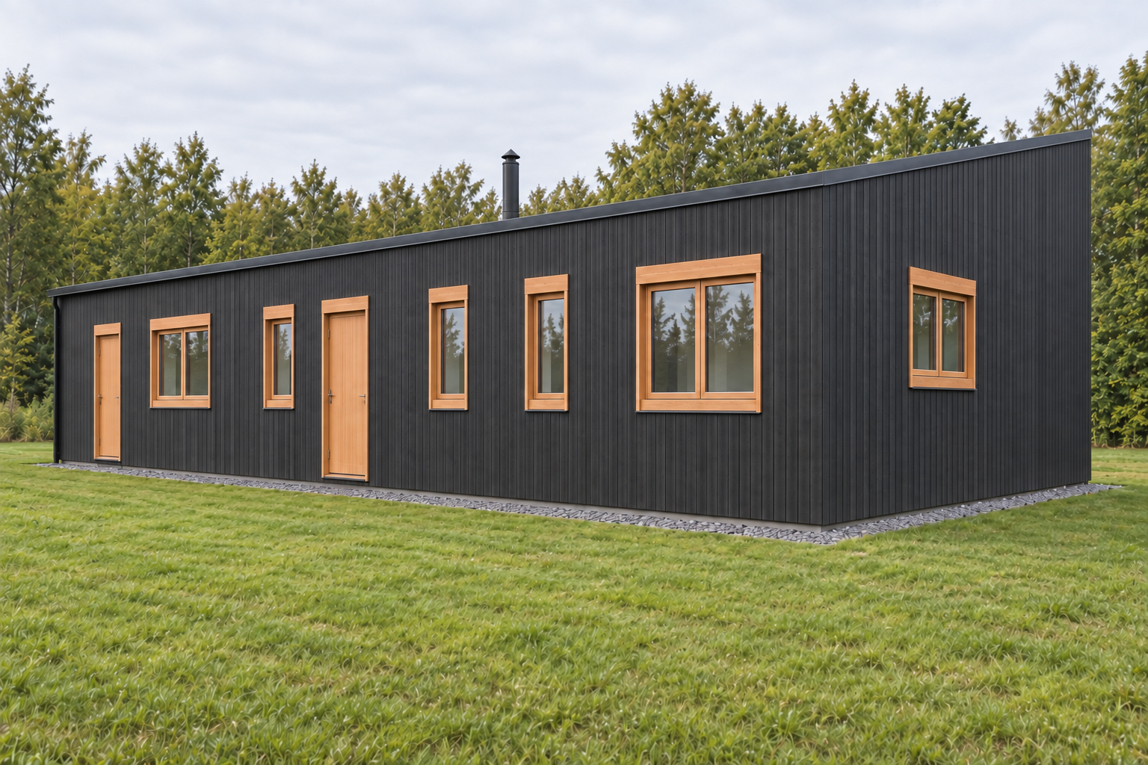
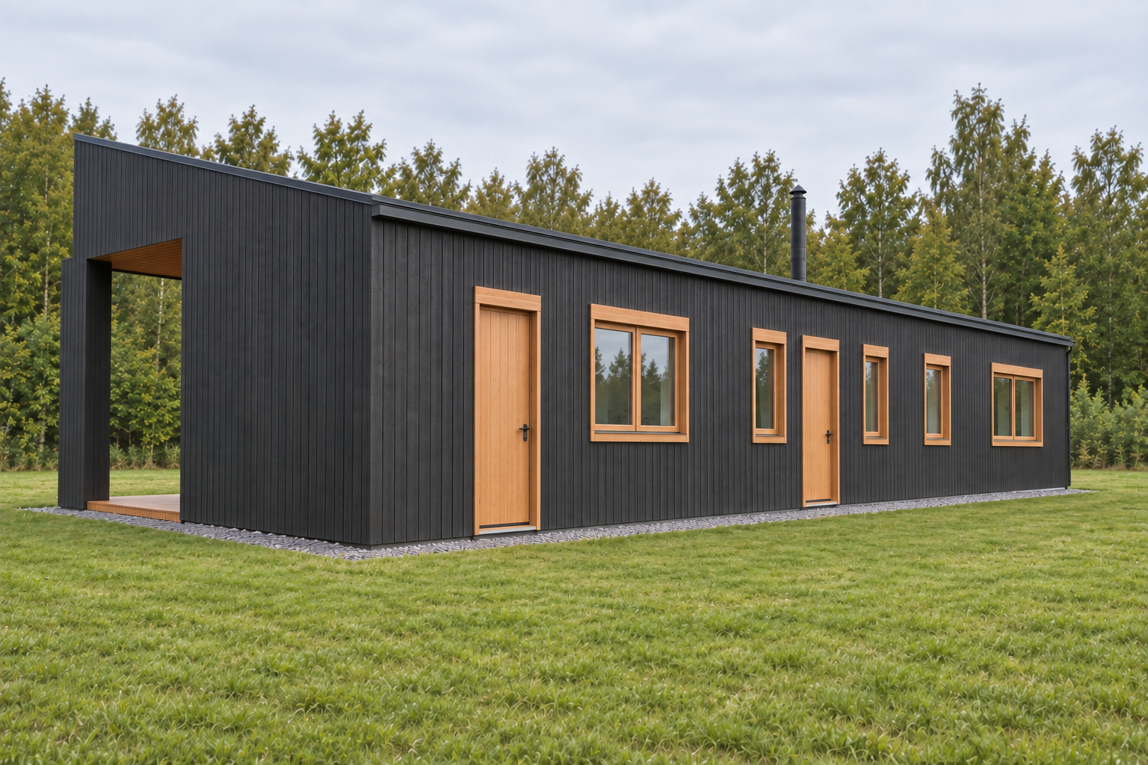
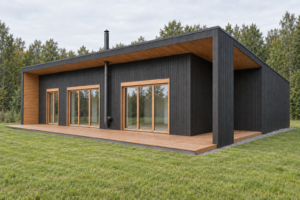
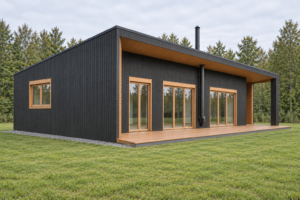
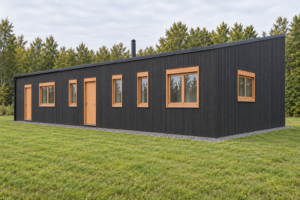
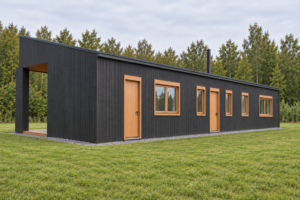
Panel house, 87 m².
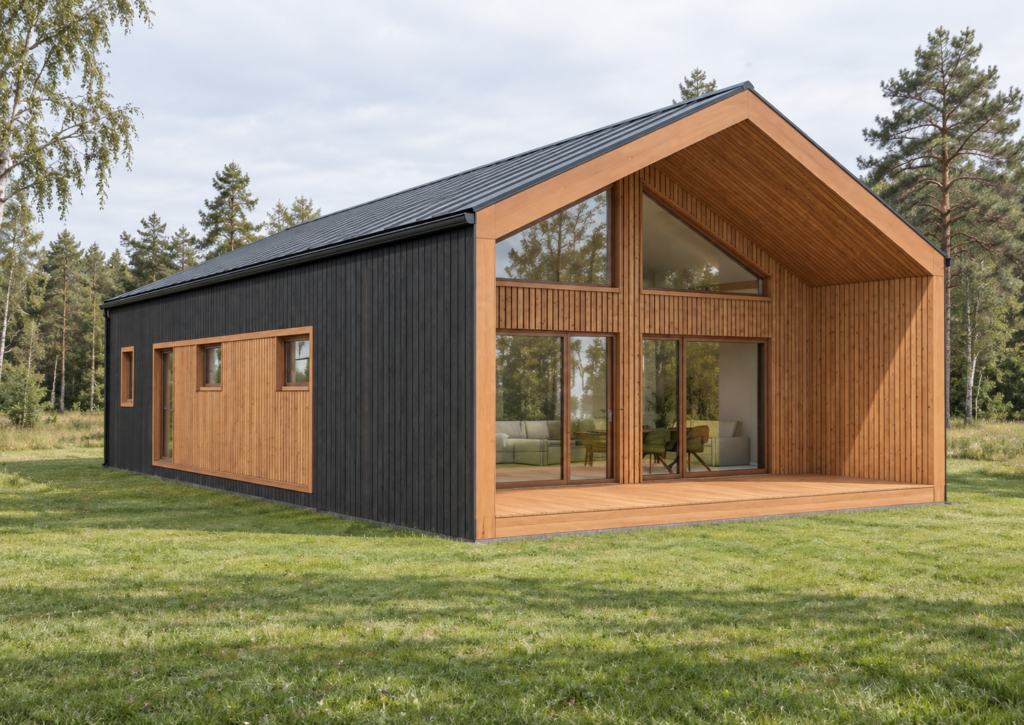
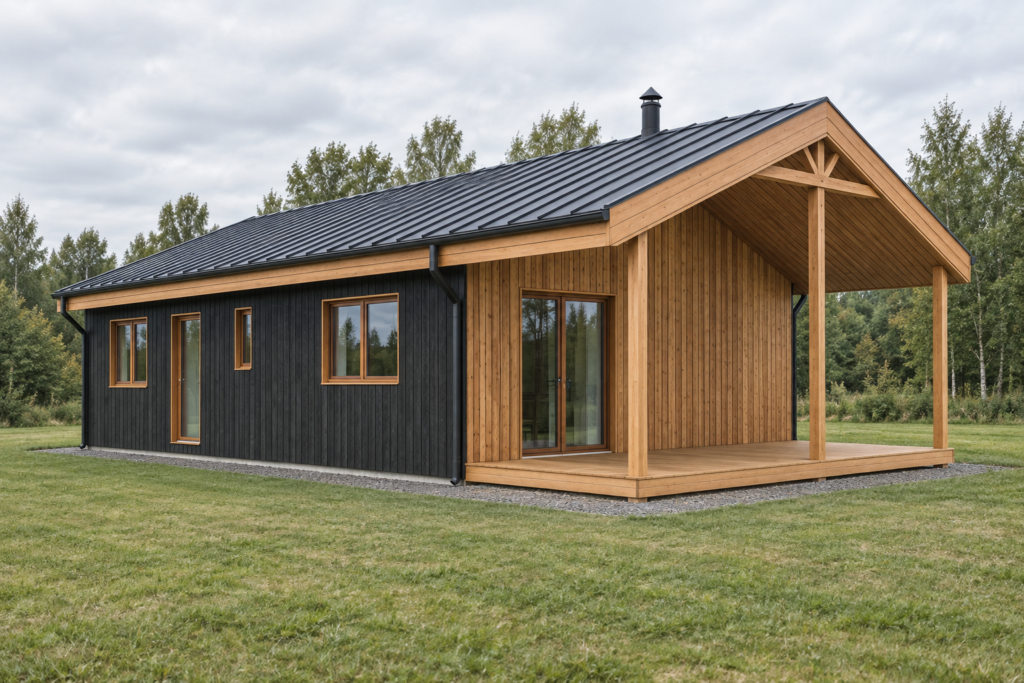
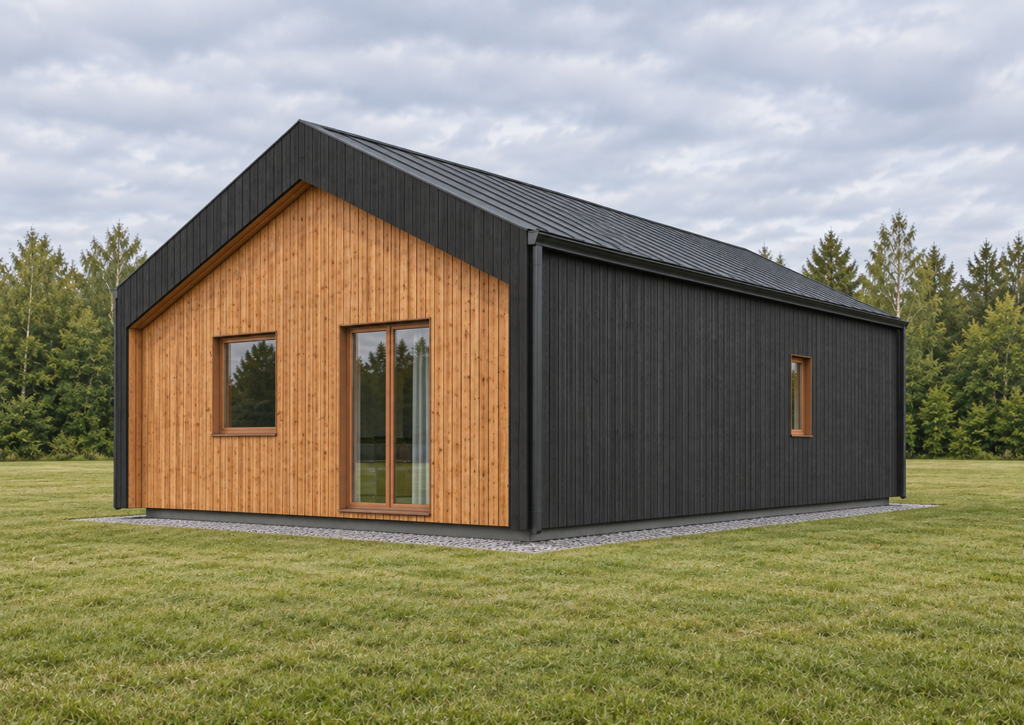
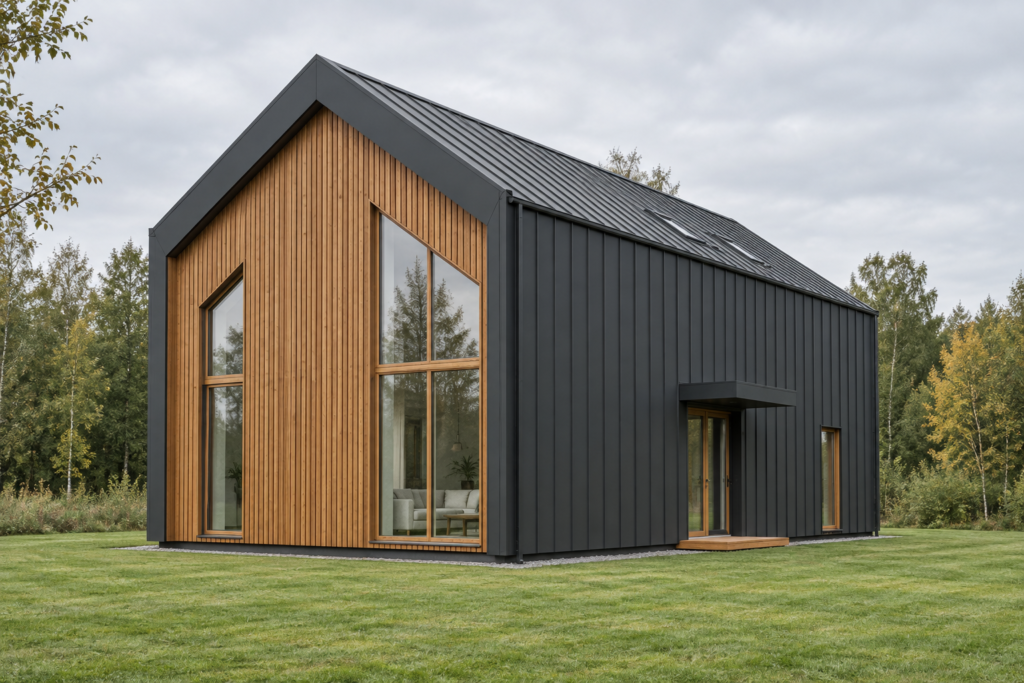
An 87 m² A++ class panel house for a young family. Three bedrooms, a spacious shared living and dining area and a well-thought-out layout make everyday life comfortable.
While expecting their first child, the house became the start of a new chapter for the family. The spaces are planned so that the parents’ and children’s rooms have more privacy, while the shared living area becomes the main place for the family to gather. It is a home where the whole family story will grow along with the child.
From brief to result.
Create a cosy and functional home for a young family, ensuring privacy for both parents and children.
The three bedrooms are placed in different parts of the house, with a spacious 37.46 m² living and dining area in the centre as the main family space. The project also includes two bathrooms and a utility room.
- 3 separate bedrooms
- Spacious family living room
- Layout that gives privacy
“We wanted a home that is good for raising a family. We got a cosy and very comfortable space.”
Similar projects.
Want a similar house?
To help us prepare an offer faster, please include:
- 01Where your plot is
- 02What kind of house you want and its approximate size
- 03When you would like to move in
- 04Your planned budget