FJORD
The final price depends on your wishes and the materials you choose.
I want this project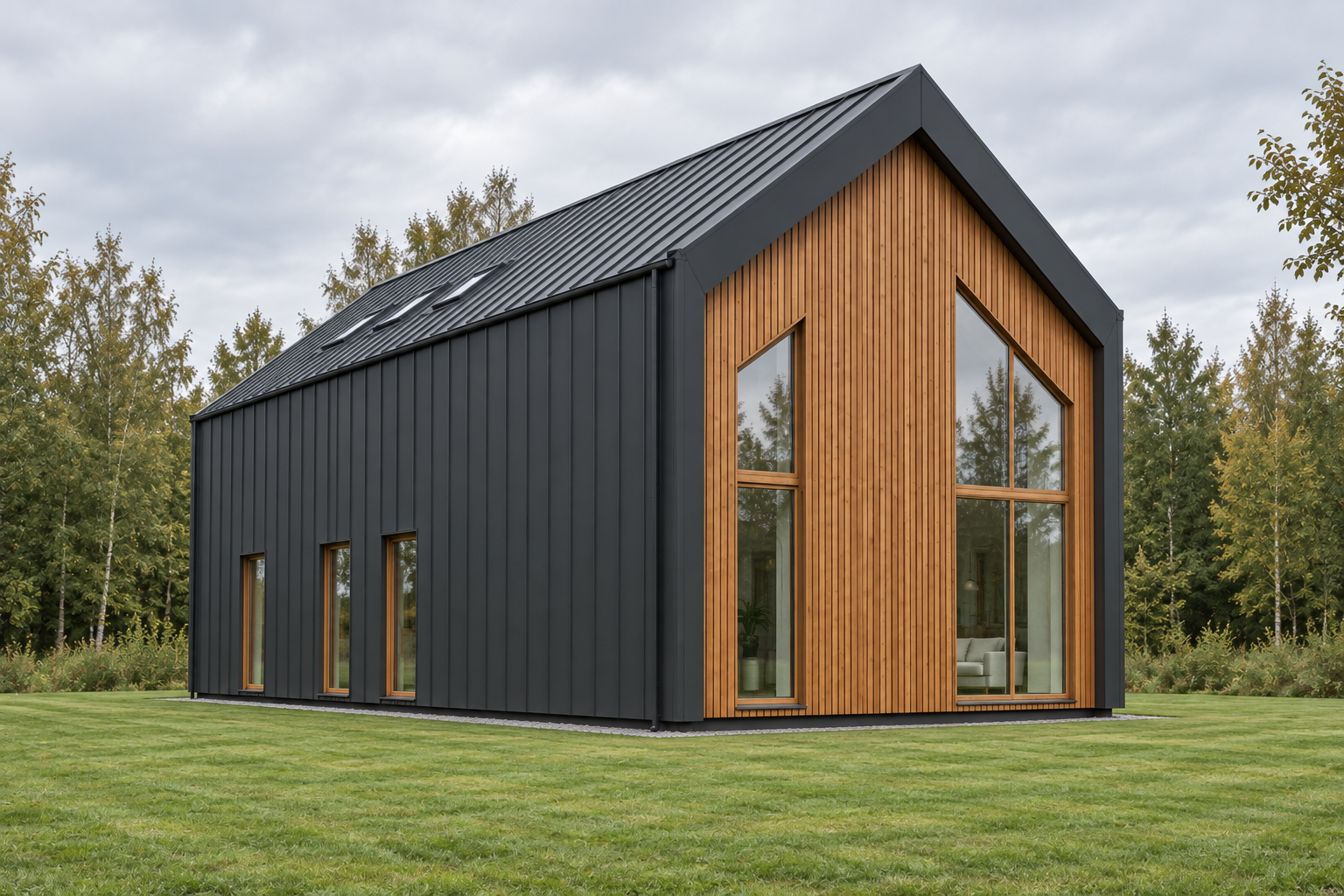
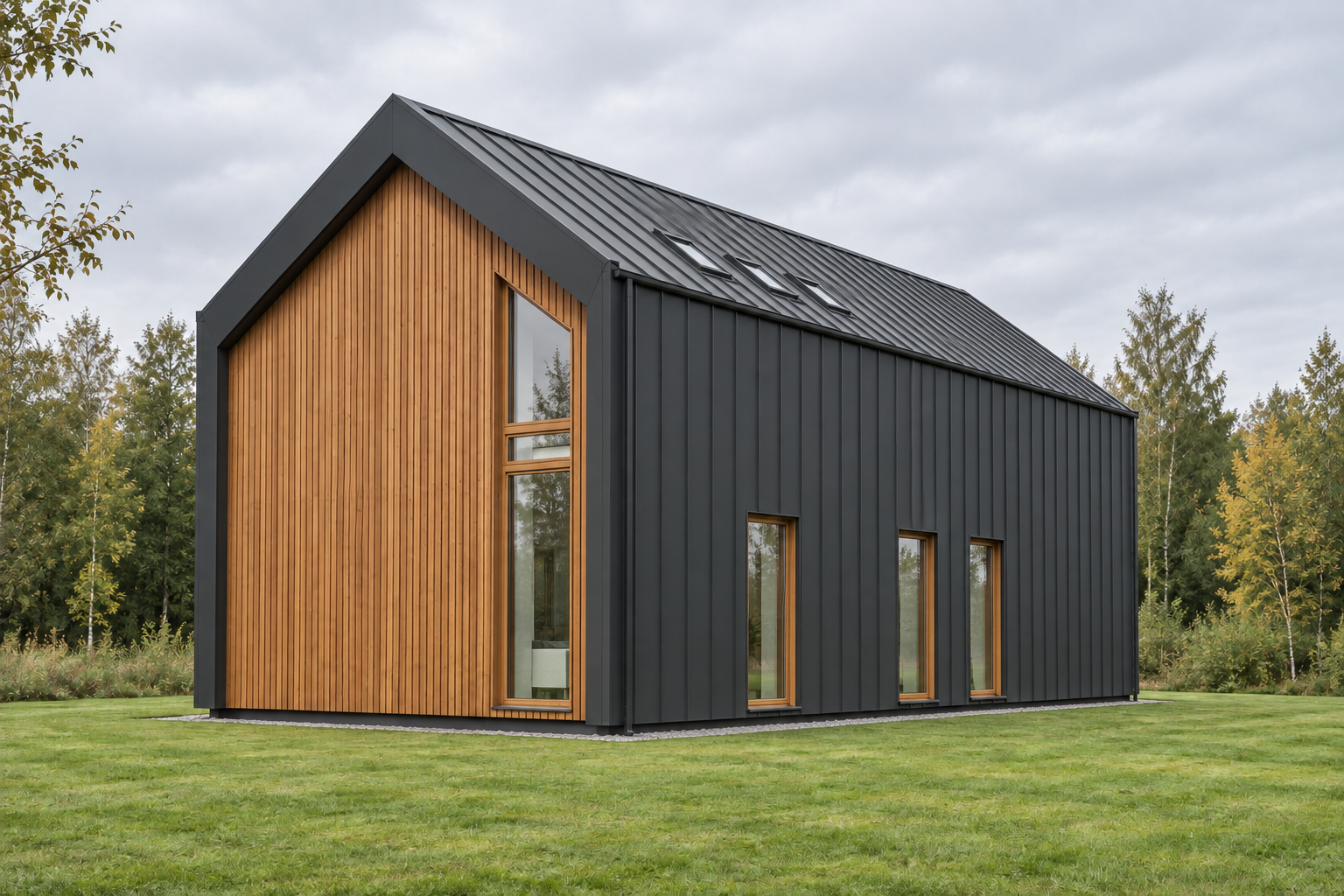
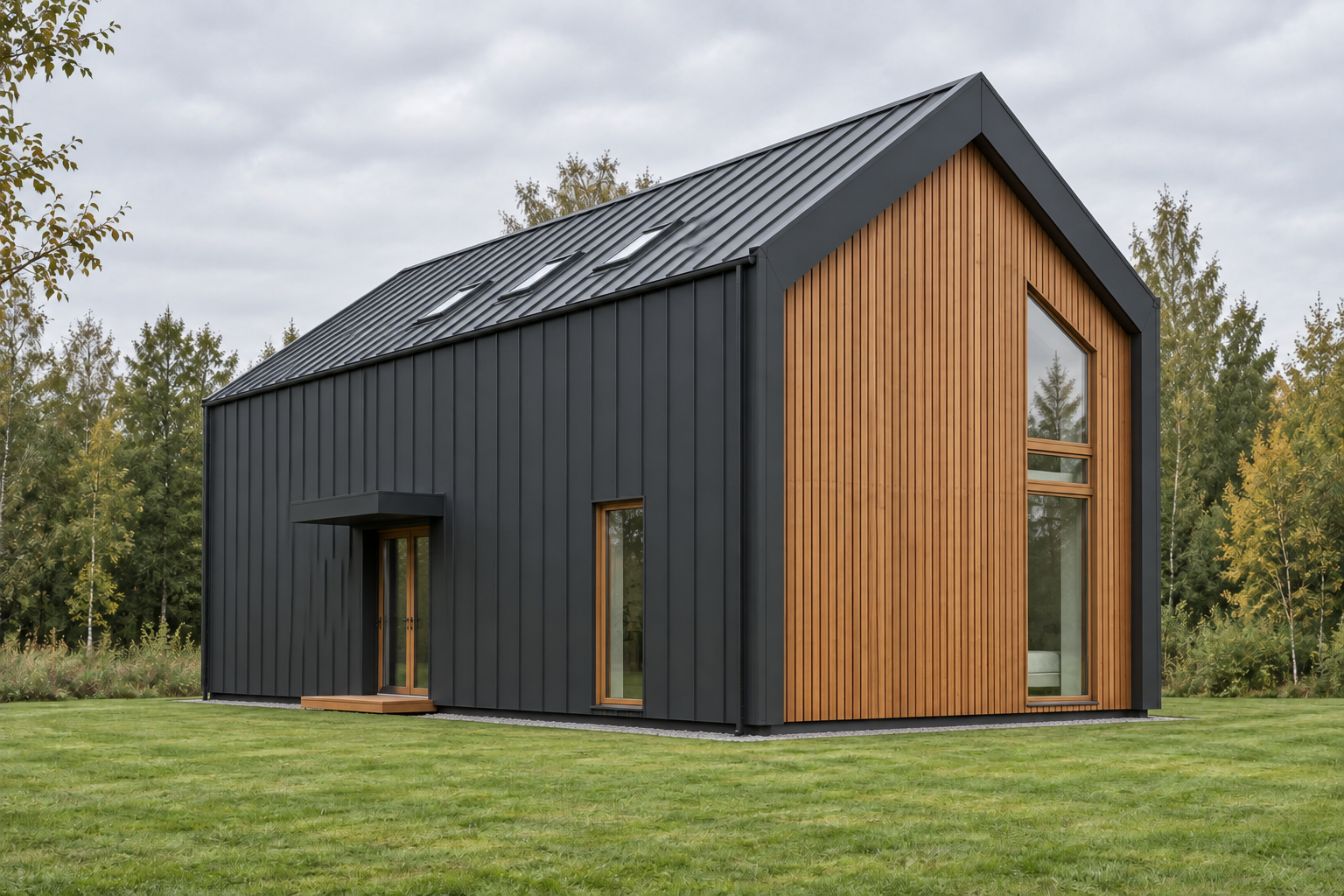
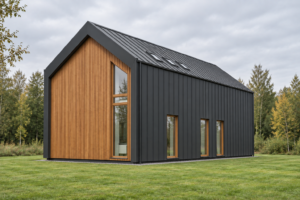
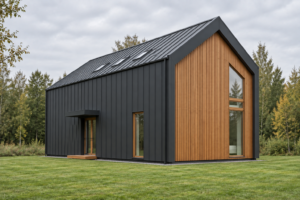
Panel house, 134 m².
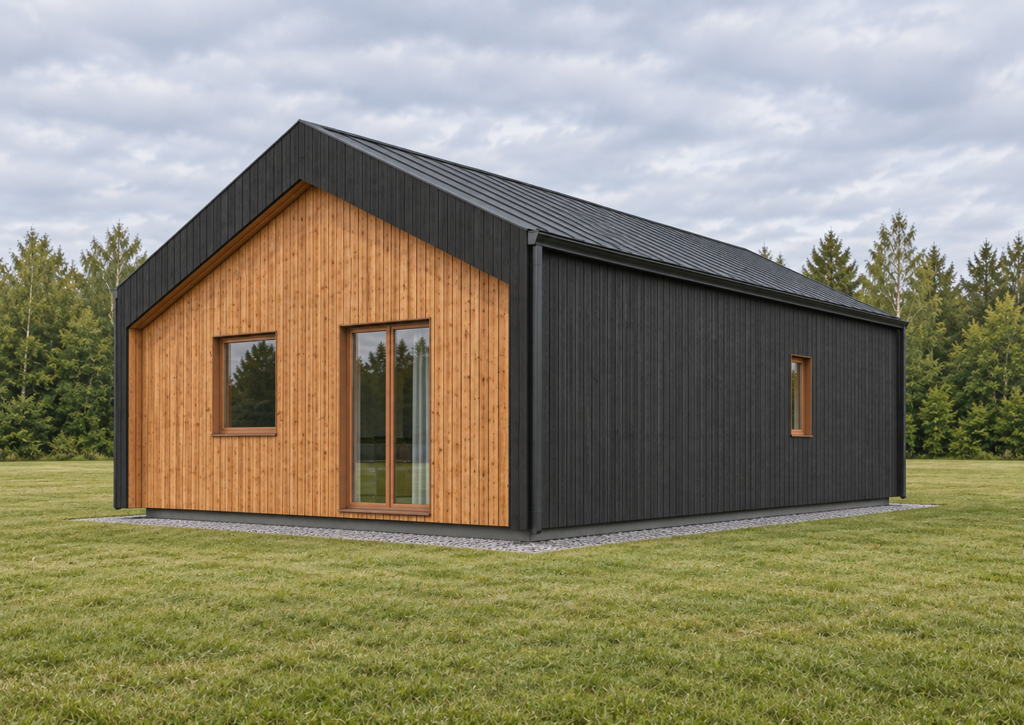
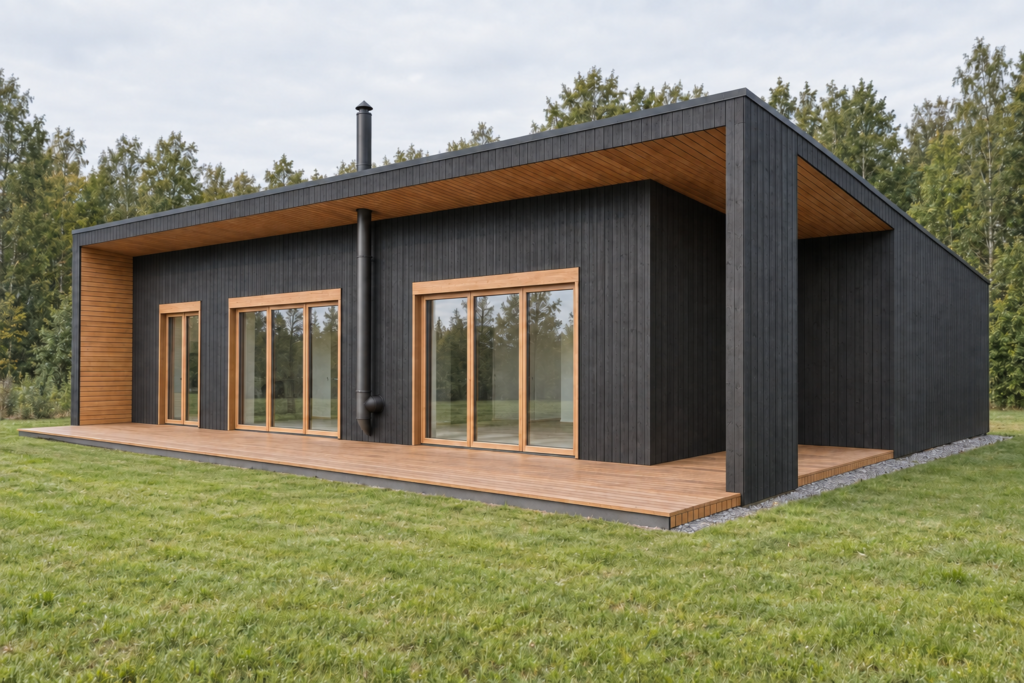
A 134.51 m² two-level family house with four bedrooms and a spacious shared living room, dining area and kitchen. Tall picture windows and a contrast of timber and a dark façade give the house a contemporary character.
The project was designed for a family that needed more space, privacy and an easy everyday life. The ground floor holds the main shared spaces and two rooms, while the attic has two more bedrooms. This clearly separates the active family areas from the quiet rest zones.
From brief to result.
Create a spacious family house with four private bedrooms and a large shared area for everyday family life.
The ground floor has a 36.13 m² living, dining and kitchen space, two 11.90 m² rooms and separate bathrooms. The attic has two more 11.90 m² bedrooms, a bathroom and an extra WC.
- 4 separate bedrooms
- Tall picture windows
- Timber and dark façade contrast
“We wanted a spacious home for the whole family, but also privacy for everyone. The layout solved this perfectly.”
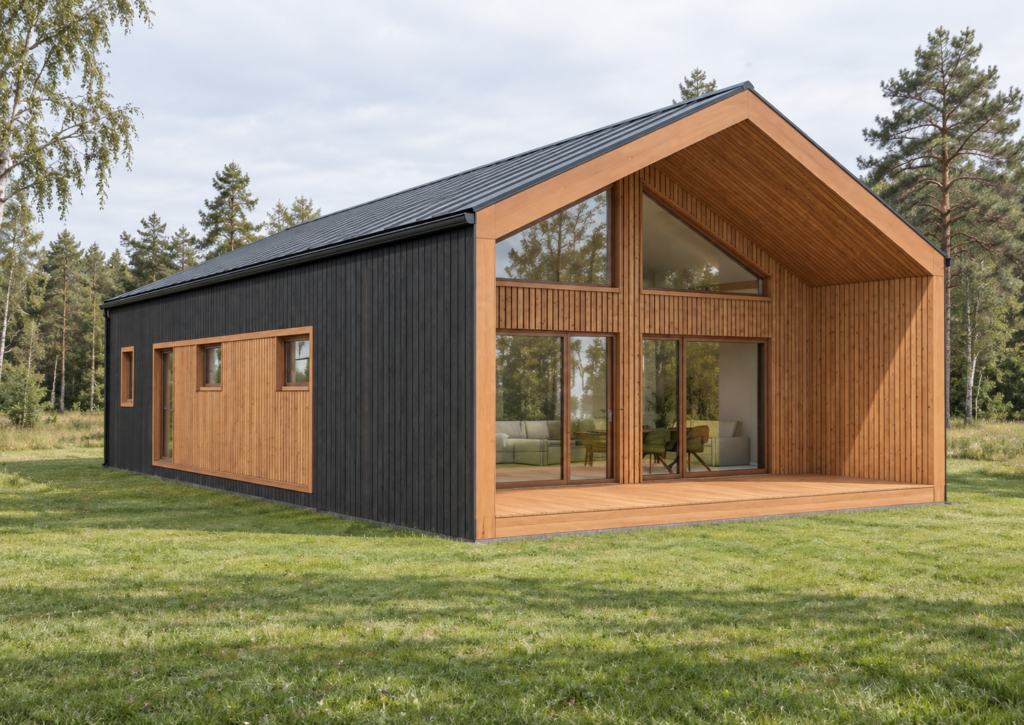
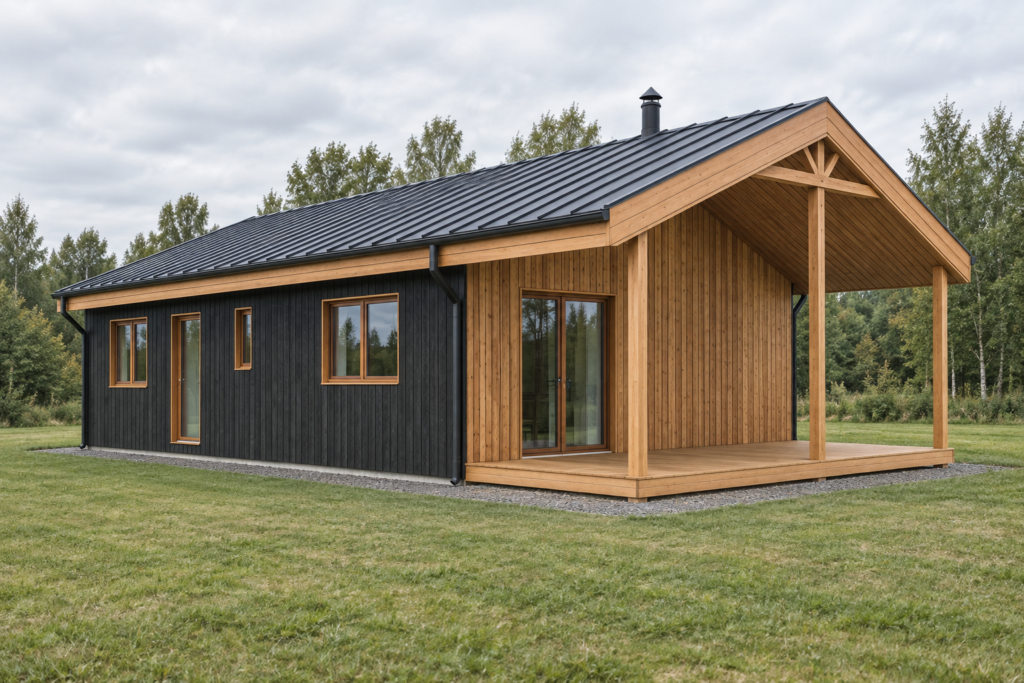
Similar projects.
Want a similar house?
To help us prepare an offer faster, please include:
- 01Where your plot is
- 02What kind of house you want and its approximate size
- 03When you would like to move in
- 04Your planned budget