NORD
The final price depends on your wishes and the materials you choose.
I want this project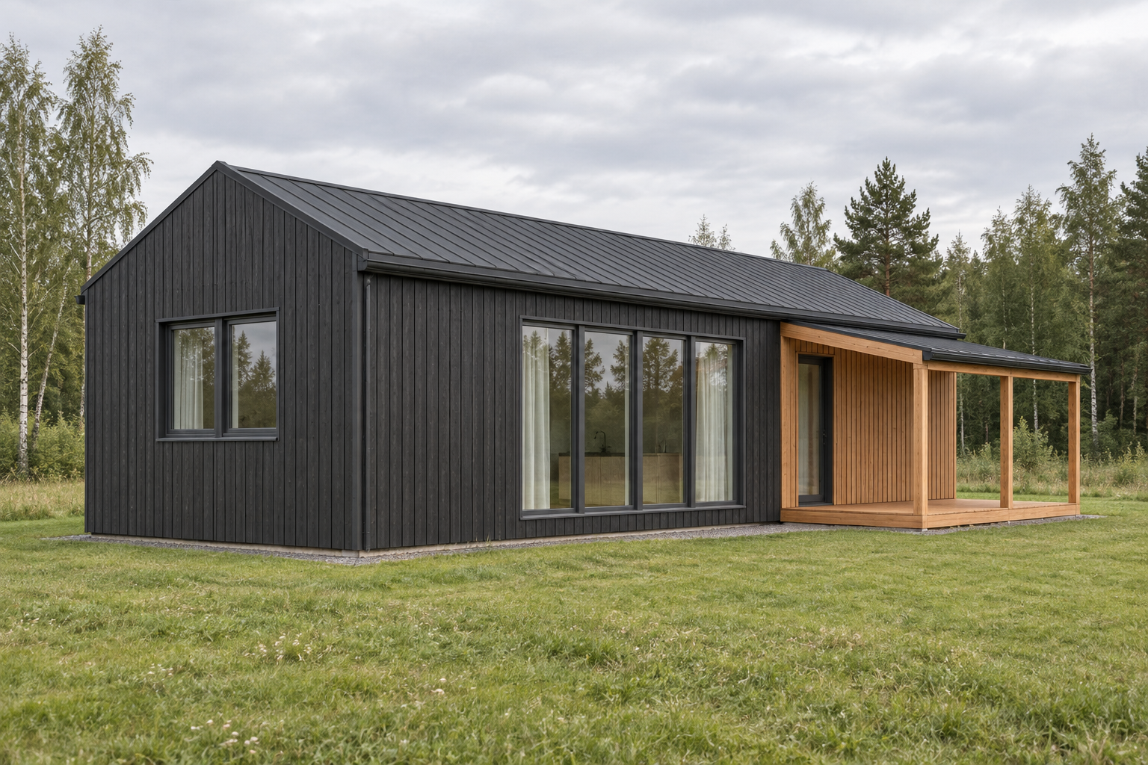
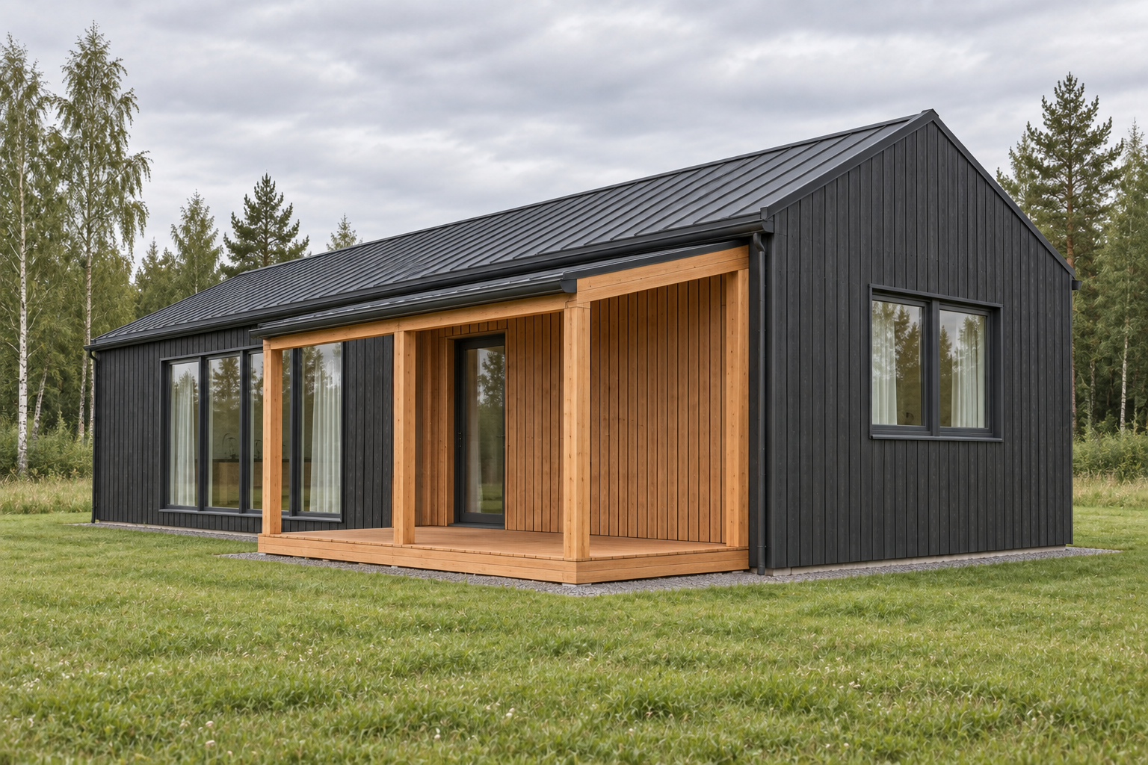
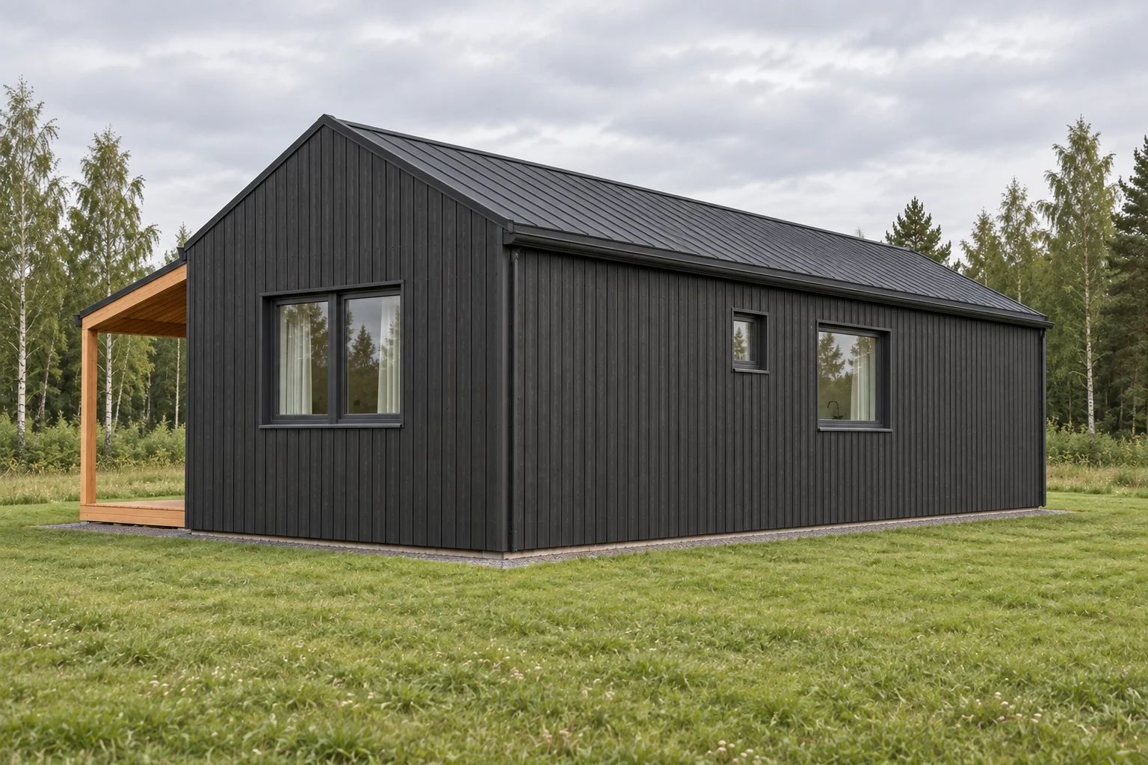
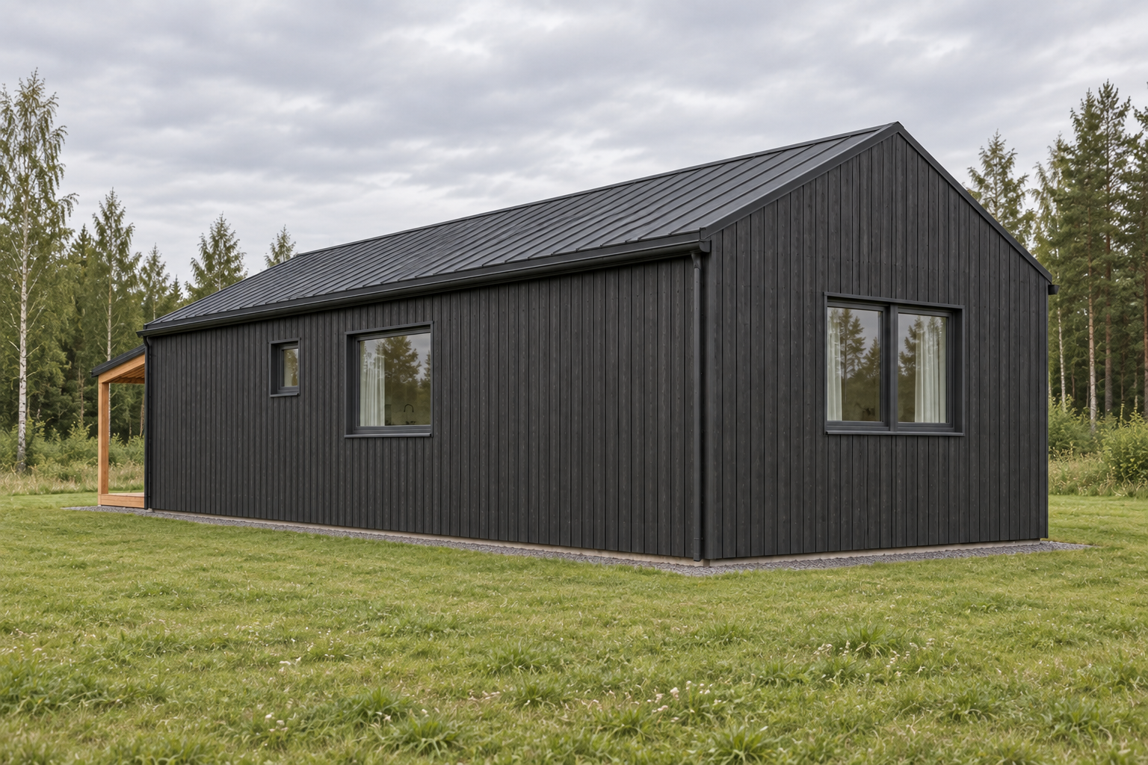
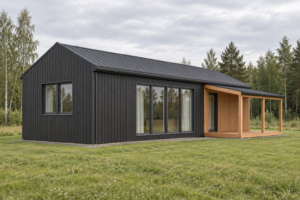
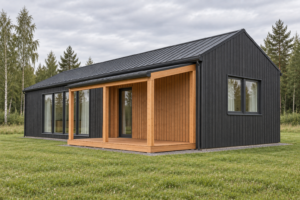
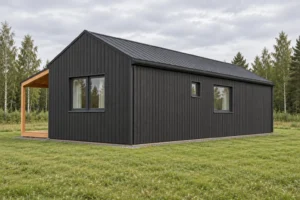
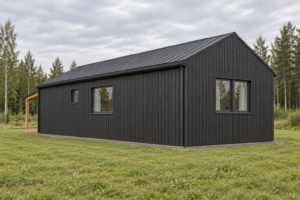
Modular house, 44 m².
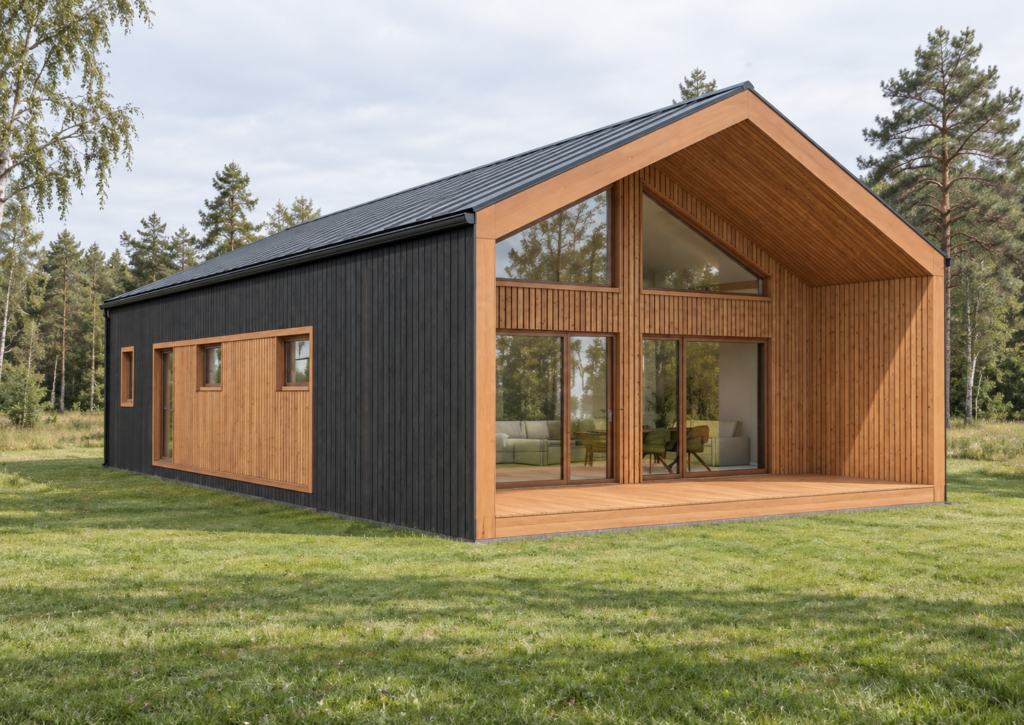
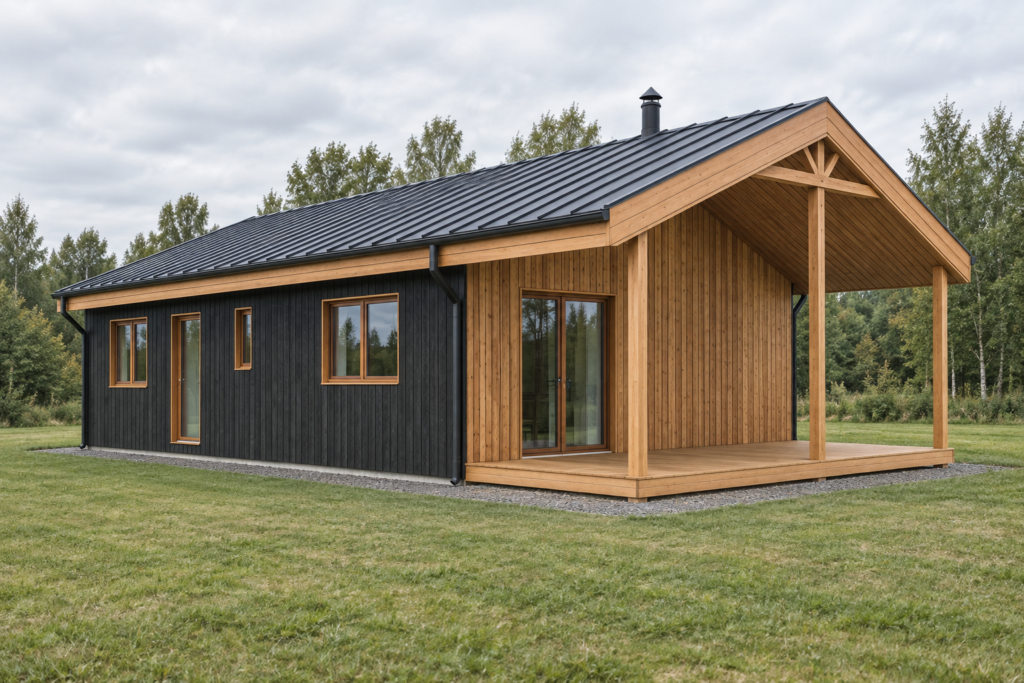
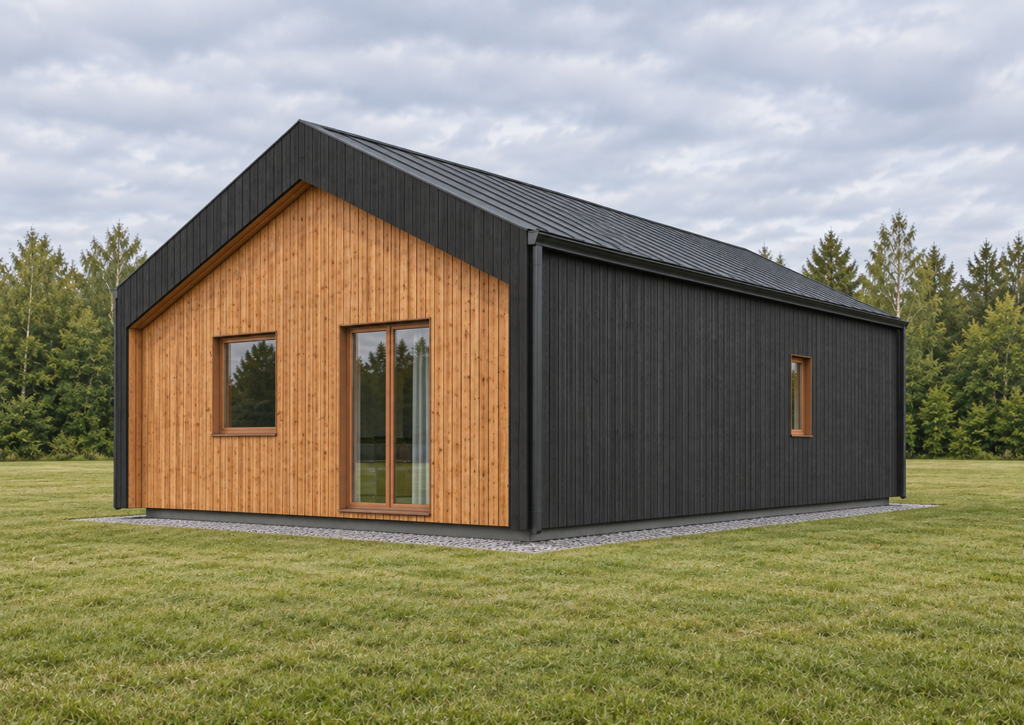
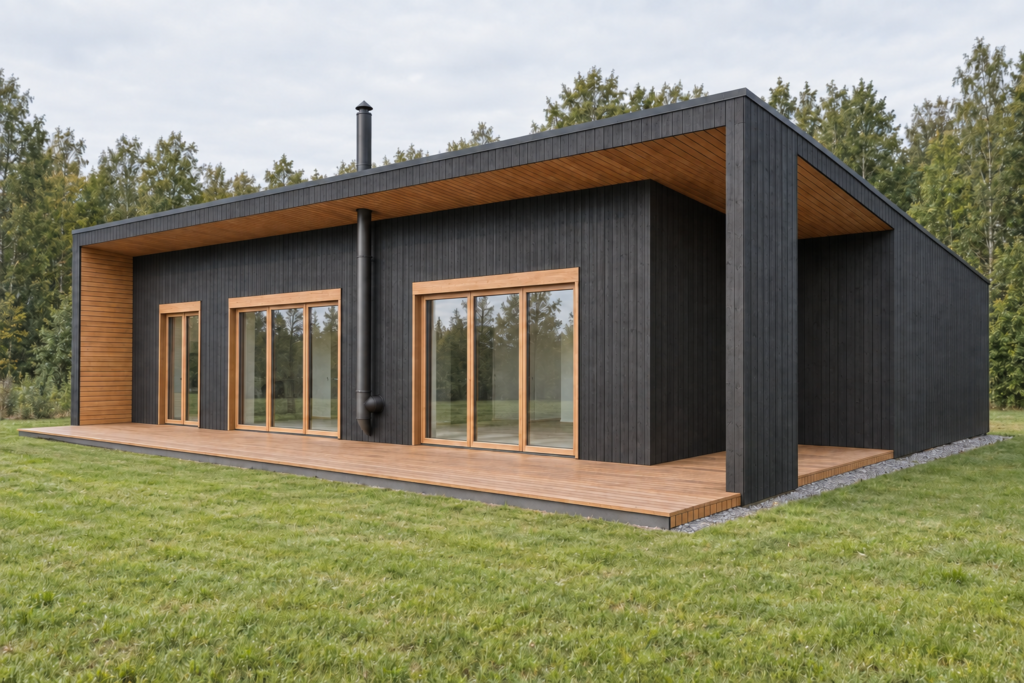
A 44.70 m² modular house designed for a rental business and flexible future plans. The compact plan includes two bedrooms, a living room with kitchen, a bathroom and a terrace.
The project grew out of a wish to start a rental business without being tied to one place or one solution. That is why a compact modular house was chosen – it can later be adapted to other needs or moved. Large picture windows and a terrace make the small house feel more spacious, and the project becomes not just a place to stay but an attractive part of the guest experience.
From brief to result.
Create a small, comfortable house for a rental business, keeping the option to move it or adapt it to another use in the future.
The compact plan has an 18.27 m² kitchen and living space, two separate rooms of 9.41 and 9.43 m² and a 4.20 m² bathroom. A covered terrace is attached to the house, and large windows in the shared space bring in more natural light.
- Covered timber terrace
- The house can be relocated
- Large picture windows
“I wanted a rental cabin that guests would love at first sight, but one that wouldn't tie me to a single place. It's bright and cosy, and I can move it if I ever need to.”
Similar projects.
Want a similar house?
To help us prepare an offer faster, please include:
- 01Where your plot is
- 02What kind of house you want and its approximate size
- 03When you would like to move in
- 04Your planned budget